Two-bedroom home
A first home, or a cottage on the same stand: two bedrooms, a bathroom and an open lounge and kitchen.
Ask about this house →House builders · Zimbabwe
One team from the first trench to the day you get the keys. Watch this one go up, then step inside and have a look around.
What we build
Example layouts to start the conversation. Every house is built to your own approved plan.
A first home, or a cottage on the same stand: two bedrooms, a bathroom and an open lounge and kitchen.
Ask about this house →The family favourite: a main bedroom with en-suite, two more bedrooms, and a lounge, dining room and kitchen.
Ask about this house →Room to grow on a smaller stand: living, dining and a guest bedroom downstairs, the other bedrooms upstairs.
Ask about this house →We also build
Step inside
This is the three-bedroom family home in 3D. Spin it round, lift the roof off, knock on the front door and walk into any room. Nobody has moved in yet.
Outside
This browser cannot show the 3D house, so here is its floor plan.
How we build
You pay as each stage is finished, and photos of the work come to your WhatsApp every week, so you can follow your house from anywhere.
We walk your stand with you, go through your plan and give you a written quote, stage by stage.
We build from your council-approved plans. No plans yet? We tell you exactly what you need before anything starts.
Setting out, trenches, footings and the slab, checked before a single wall goes up.
Brickwork course by course up to roof height, with window and door openings exactly where your plan puts them.
Trusses, sheets or tiles, fascia and gutters, so the house is closed against the rain.
Plaster, floors, electrics, plumbing and paint, then a walk-through together before we hand you the keys.
On site
The people who build your house, stage by stage. Swipe through the site board.
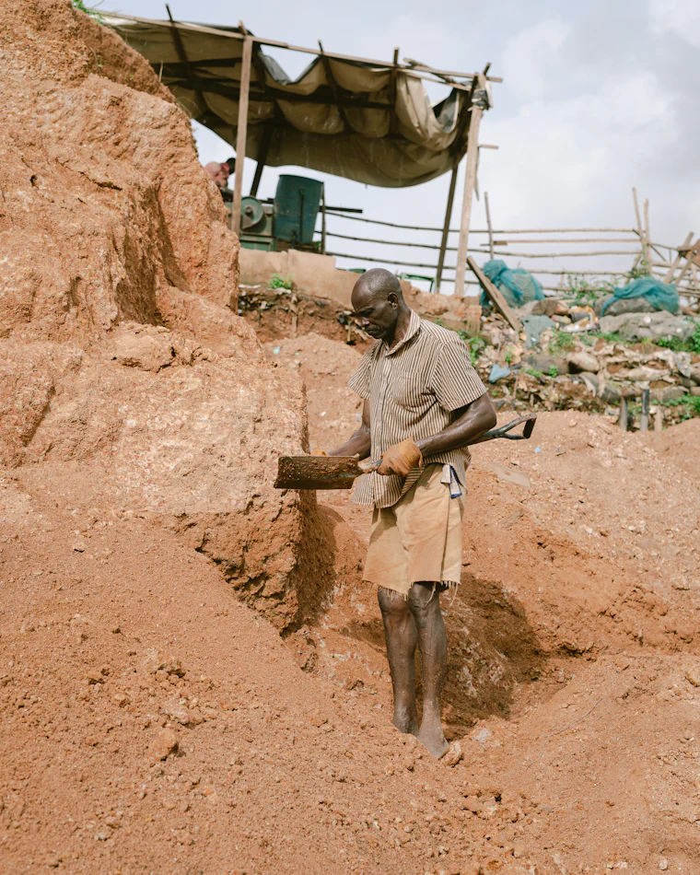
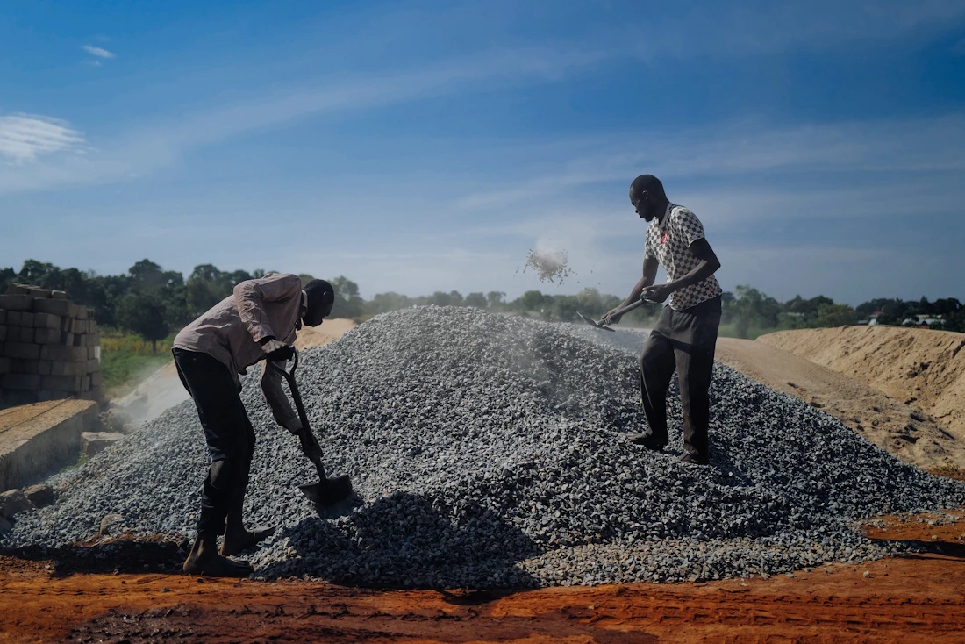
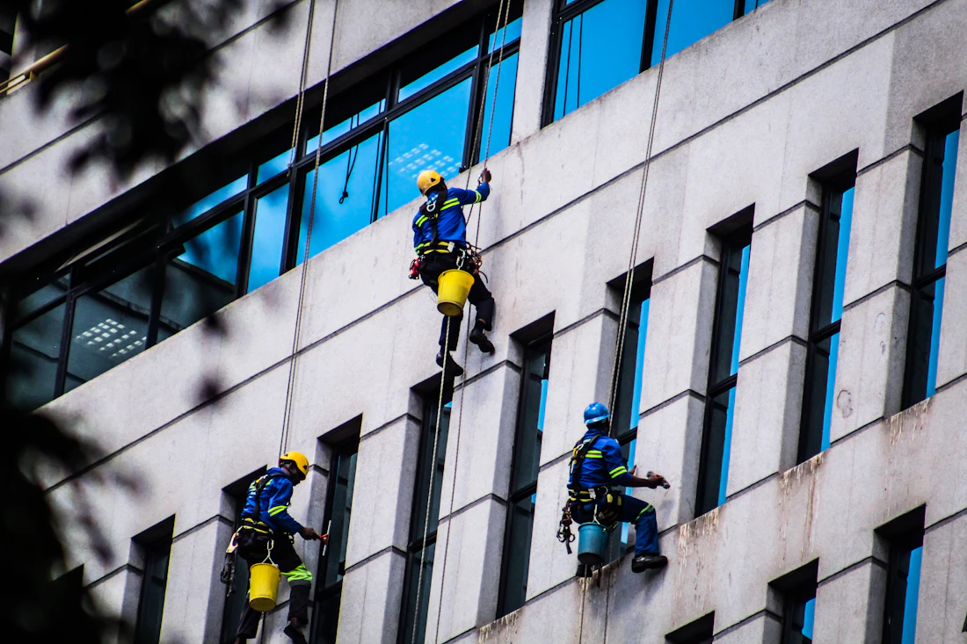
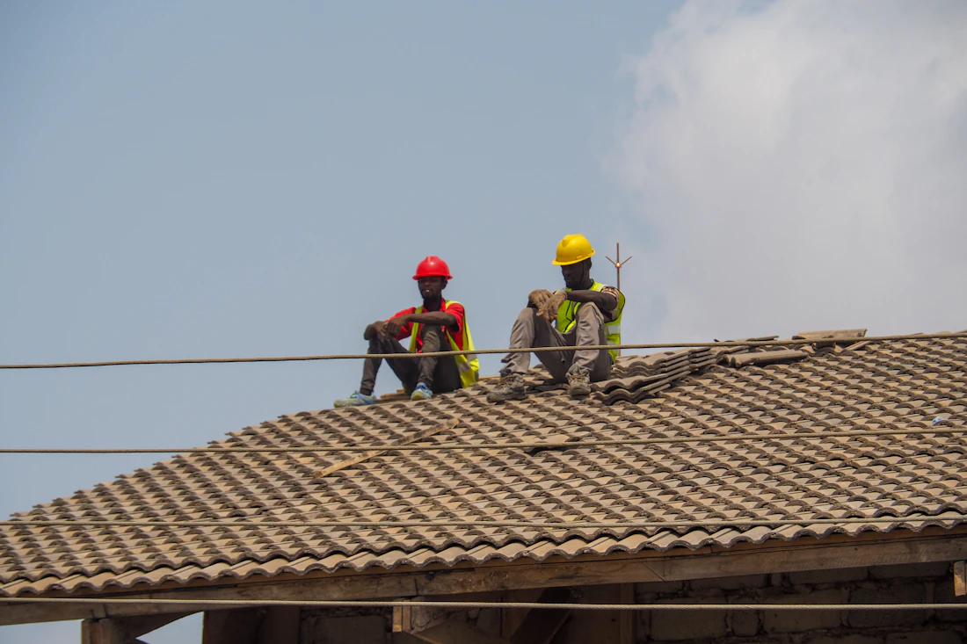
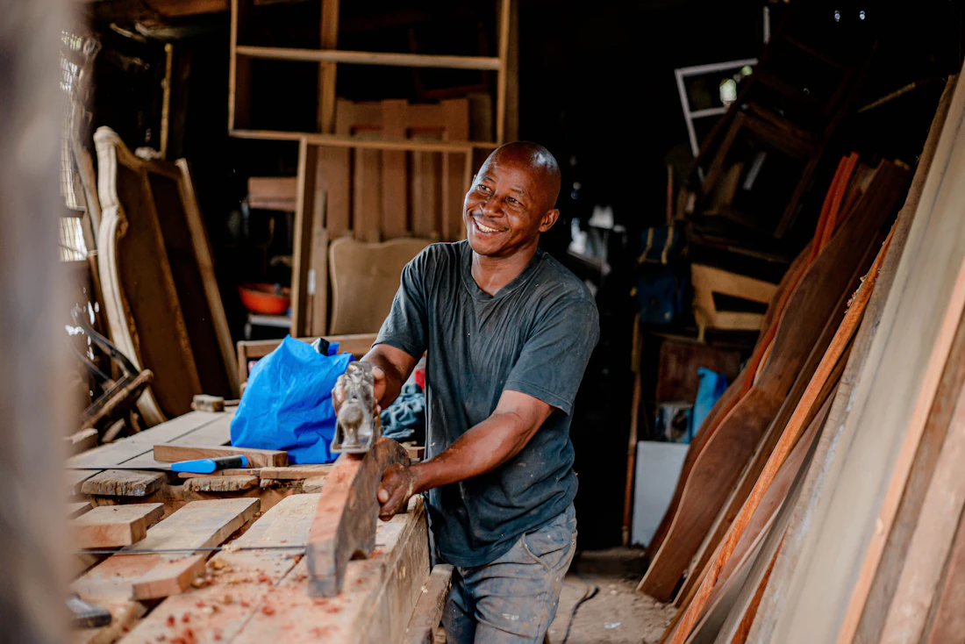
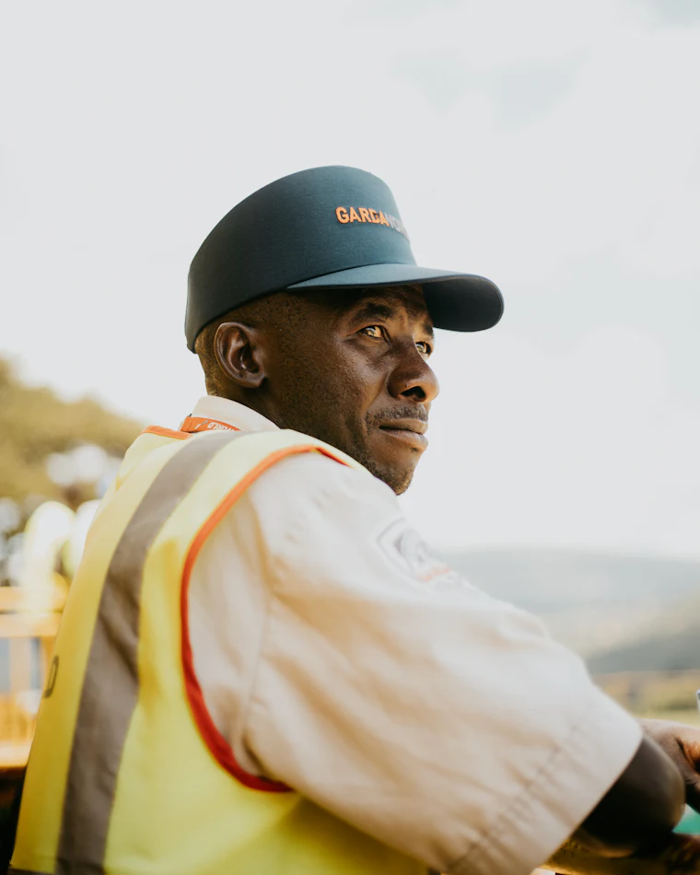
Placeholder photos for now: our own site shoot is coming.
Plan yours
Choose what you need. We will come back to you on WhatsApp with the next steps and a quote.